9251 Wedgewood Pt, Woodbury, MN 55125
Back to Website: 9251WedgewoodPt.IsForSale.com
Photo Gallery
Click on a thumbnail to enlarge the image.
Status:Pending
MLS #:7068574
Price:$ 1,350,000
Beds:5
Baths:2 Baths (2 F)
Type:Single Family
Size:5,695 ft²
Lot Size:32,670 ft² (0.75 acres)
Remarks
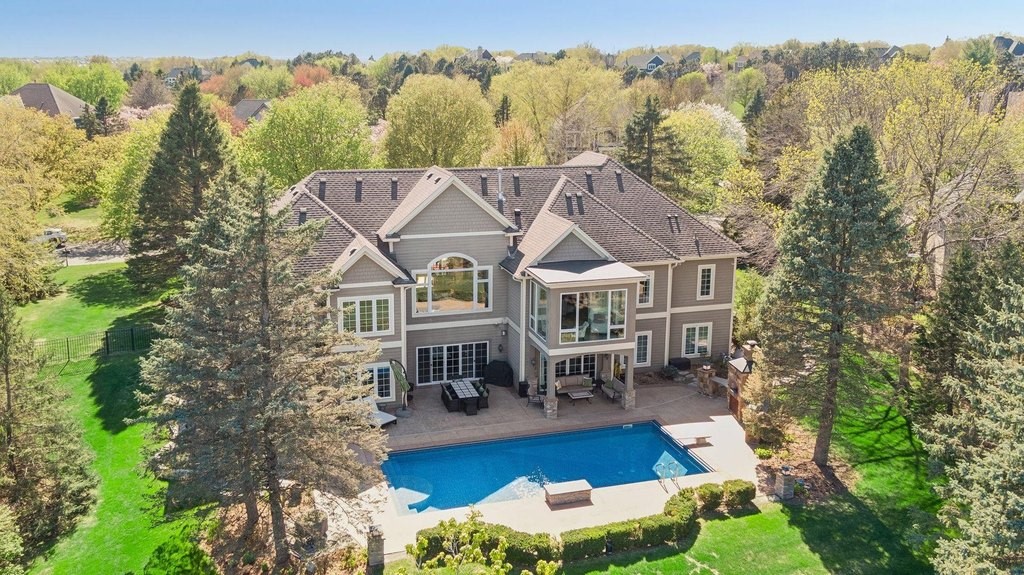
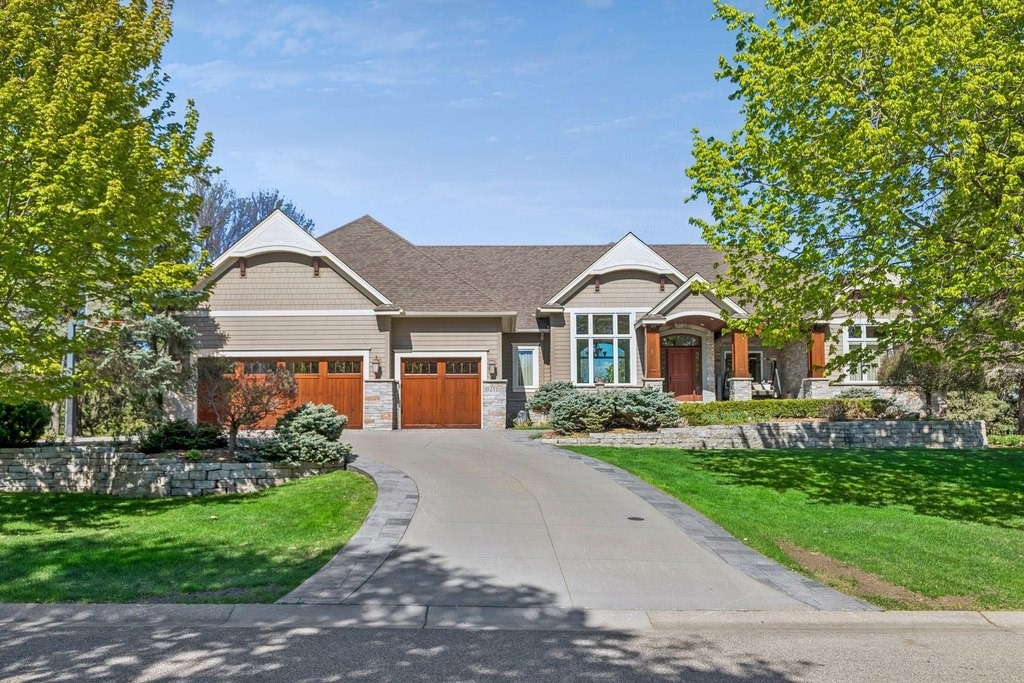
Perfectly positioned on a breathtaking 0.75-acre cul-de-sac estate lot overlooking the 9th tee of prestigious Prestwick Golf Club within the sought-after Wedgewood community of Woodbury, this luxury walkout offers over 5,600 square feet of refined finishes and exceptional indoor-outdoor living with views of three fairways, two ponds, and mature pines. The property offers privacy rarely found in Woodbury - with virtually no neighboring homes visible from the primary living spaces - while residents enjoy landscaped streets, walking and biking trails, and the acclaimed Prestwick Golf Club. Extensively redesigned inside and out, the residence showcases a dramatic exterior transformation defined by premium natural materials and exceptional craftsmanship. The renovation included the installation of natural Chilton stone across the front elevation. Real wood garage doors, cedar accents, and dramatic rooflines create a timeless exterior presence. The grand bluestone front porch creates an unforgettable arrival experience, anchored by massive custom timber columns and extensive stonework. Inside, the home opens into an expansive light-filled main living area maximizing both architectural scale and the breathtaking golf course setting. Soaring 12-foot ceilings, oversized 7-foot doorways, rich oak flooring with custom cherry trim inlays, walls of windows, and panoramic golf course views define the space. A stone gas fireplace anchors the living room. The redesigned gourmet kitchen serves as the heart of the home, seamlessly connecting the dining area, gathering spaces, and sunroom overlooking the course. The main level also features a luxurious owner's suite with a spa-inspired bath featuring stonework, custom cabinetry, island shower, soaking tub, and dual vanities, along with two additional bedrooms and beautifully designed living spaces. A dramatic custom staircase with stained hardwood treads, curved banisters, and custom millwork widens into the walkout level, creating an open architectural flow enhanced by expansive sightlines and natural light. The walkout level offers an expansive open-concept layout featuring a custom entertainment bar with furniture-grade cabinetry, granite and Silestone quartz surfaces, dual-zone wine refrigerator, elevated serving areas, and generous seating for large-scale gatherings. The lower level also features dedicated game and lounge areas, a 3-sided peninsula stone fireplace, theater room, exercise room, and two additional bedrooms. The backyard is a true resort-style oasis. Expansive patios surround the stunning in-ground pool, creating multiple gathering spaces while maintaining unobstructed golf course views. The pool features a diving board, retractable cover, in-ground jets, and dramatic waterfall. At the center of the outdoor living area is a custom wood-fired pizza oven finished with authentic imported Italian stone. Expansive bluestone serving wings create an unforgettable setting for outdoor dining, while the grounds are further enhanced by a koi pond and cascading waterfall system connected by a charming wooden bridge. Additional features include dual HVAC systems, whole-home humidification, reverse osmosis water system, wine refrigeration, premium built-ins, heated epoxy garage, EV charger, and oversized finished 3-car garage. Blending exceptional craftsmanship, timeless architecture and integrated indoor-outdoor living within one of the Twin Cities' most desirable golf course communities, this estate offers a rare opportunity.General Information
APN:
2202821340017
HOA Dues:
$42
County:
Washington
Subdivision:
Wedgewood
Building Details
Year Built:
1996
Roof Type:
Age Over 8 Years, Asphalt Shingles
Heating/Ventilation:
Forced Air, Fireplace
Air Conditioning:
Central
Fireplace:
2-Sided, Amusement Room, Family Room, Gas Burning, Living Room
Garage:
3
Amenities
- Fireplace
Keller Williams Premier Realty
659 Bielenberg Dr
Suite 100
Woodbury, MN 55125
(651) 379-5252

